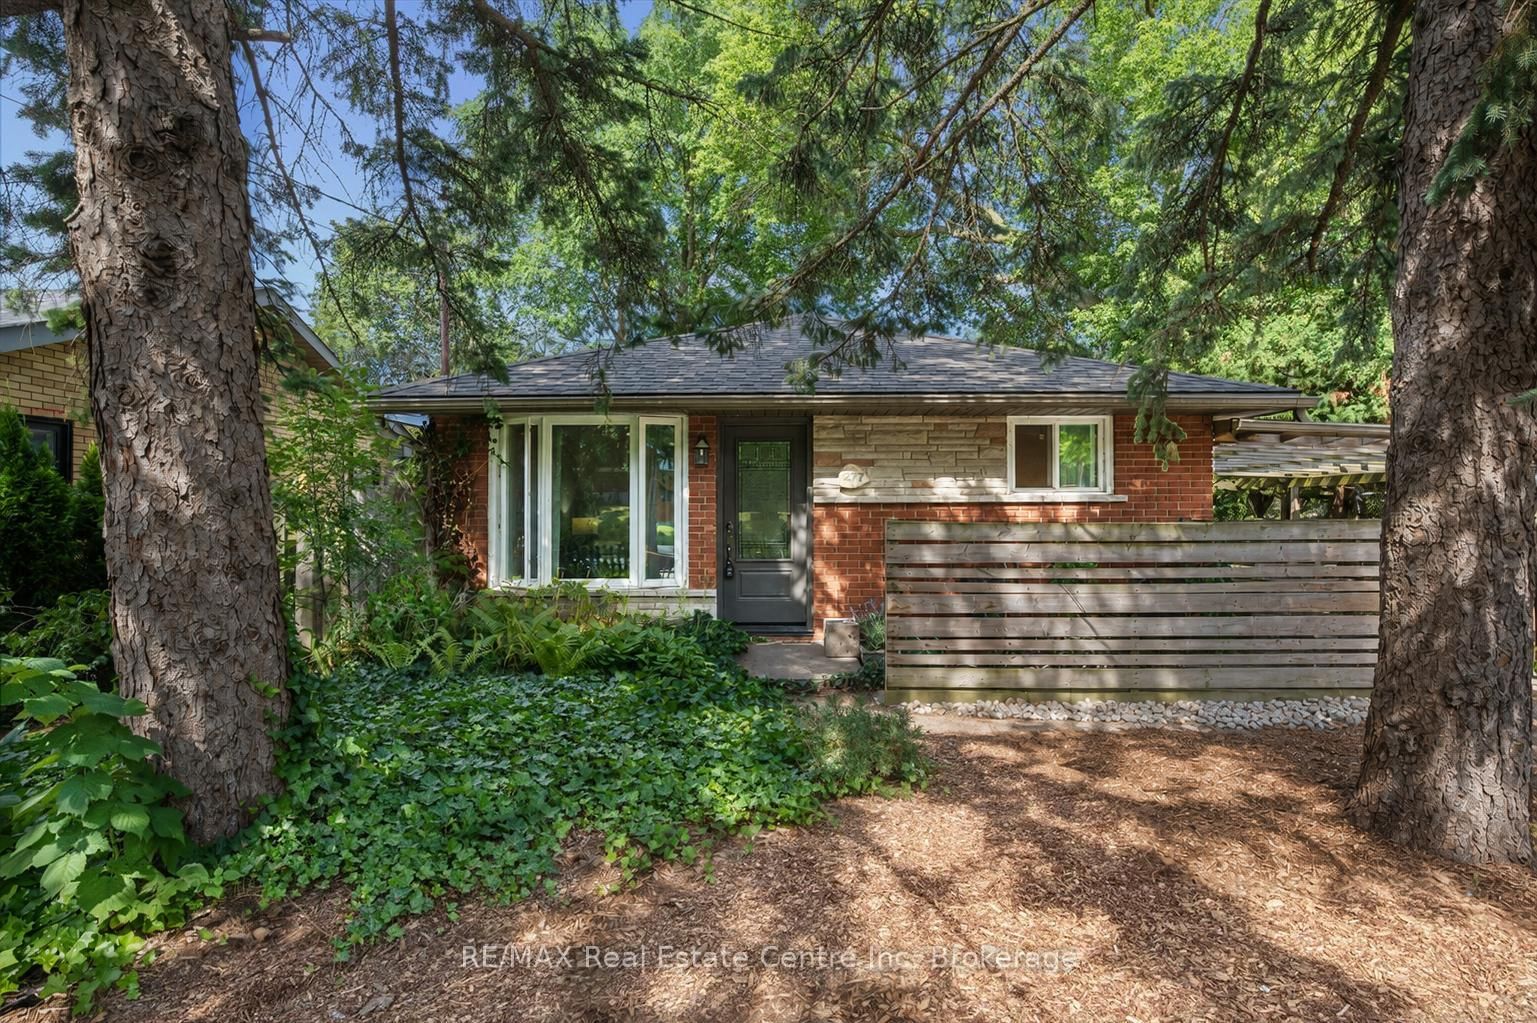
<-- style PDP --> 67 ROSEWOOD Avenue, Guelph - Detached for sale for $769,900
  • sold
  • leased

67 ROSEWOOD Avenue

Guelph, Ontario, N1H 6A2 - Onward Willow

$769,900$000000

  • Neighbourhood

    Onward Willow

  • Major Intersection

    Western Ave

  • Listed Since: 747 day(s)

  • Last update: 689 day(s) ago

Overview

  • Property Type

    Detached, Other

  • Bedrooms

    3

  • Bathrooms

    2

  • Basement

    Sep Entrance + Finished

  • Kitchen

    1

  • Total Parking

    2

  • Lot Size

    Available Upon Request

  • Taxes

    $4,249.24 (2024)

  • Type

    Freehold

Property Description

Property description for 67 ROSEWOOD Avenue, Guelph

Beautifully renovated 3-bdrm side-split nestled on peaceful street in family-friendly neighbourhood W/unbeatable central convenience! Property has undergone extensive renovations offering modern comforts & peace of mind for yrs to come. Updates include AC & water softener 2019, bsmt renovated 2019, new electrical panel & front deck 2021, new front & back doors 2020, complete main floor renovation in 2023 & more! Step inside & be greeted by open-concept layout that exudes sophistication complemented by high-end finishes throughout. Bright & airy living room W/new Oak hardwood floors, pot lighting, picture window & stone fireplace creating warm & inviting atmosphere. The living area seamlessly transitions into newly renovated kitchen W/custom white cabinetry with all bells & whistles—spice rack, tray rack, garbage pull-outs & corner unit pull-outs. Beautiful quartz counters, backsplash & S/S appliances elevate the space. Spacious centre island adds extra prep space & serves as perfect spot for casual dining & hosting guests. Just a few steps down you'll find versatile family room with 2 large windows & luxury vinyl flooring. Space is ideal for home office, guest room or playroom. The lower level also includes separate entrance to backyard, 3pc bath with W/I shower & laundry. Upstairs you'll find 3 large bdrms all featuring hardwood & large windows. Modern 3pc bath with tiled shower/tub completes this level. Step outside to your own private retreat–covered back deck that allows for yr-round enjoyment rain or shine. Sunny patio provides add'l outdoor living space & large fenced yard is perfect for kids, pets & entertaining. Walking distance to St. Joseph Catholic School, Paisley Rd PS & parks including Drew Park & Goldie Park. Short distance from downtown where you'll find trendy shops, restaurants, entertainment options & grocery stores. This beautifully updated home is move-in ready & perfect for a growing family. Don't miss your chance to make 67 Rosewood your own!

Listed by RE/MAX Real Estate Centre Inc Brokerage

  • MLS #

    X11898382

  • Sq. Ft

    1020

  • Sq. Ft. Source

    MLS

  • Lot Irregularities

    n/a

  • Year Built

    51-99

  • Pool

    None

  • Drive

    Private, Other

  • Garage

    None

  • Total Parking

    2

  • Family Room

    n/a

  • Den

    n/a

  • Exterior

    Brick

  • Fireplace

    N

  • Roof

    Asphalt Shingle

  • Foundation

    Concrete Block

  • Elevator

    N

  • Water View

    n/a

  • Laundry Level

    n/a

  • Heat

    Forced Air

  • A/C

    Central Air

  • Water

    Municipal

  • Water Supply

    n/a

  • Sewers

    Sewers

  • Central Vac

    n/a

  • Living

    3.4 x 5.96 ft Main level

  • Kitchen

    2.46 x 2.28 ft Main level

  • Dining

    2.46 x 3.68 ft Main level

  • Primary

    4.67 x 2.94 ft 2nd level

  • Br

    3.53 x 2.94 ft 2nd level

  • Br

    3.6 x 2.56 ft 2nd level

  • Bathroom

    false 2nd level

  • Family

    4.59 x 5.53 ft Lower level

  • Other

    1.54 x 1.52 ft Lower level

  • Bathroom

    false Lower level

  • MLS #

    X11898382

  • Sq. Ft

    1020

  • Sq. Ft. Source

    MLS

  • Lot Irregularities

    n/a

  • Year Built

    51-99

  • Pool

    None

  • Drive

    Private, Other

  • Garage

    None

  • Total Parking

    2

  • Family Room

    n/a

  • Den

    n/a

  • Exterior

    Brick

  • Fireplace

    N

  • Roof

    Asphalt Shingle

  • Foundation

    Concrete Block

  • Elevator

    N

  • Water View

    n/a

  • Laundry Level

    n/a

  • Heat

    Forced Air

  • A/C

    Central Air

  • Water

    Municipal

  • Water Supply

    n/a

  • Sewers

    Sewers

  • Central Vac

    n/a

  • Living

    3.4 x 5.96 ft Main level

  • Kitchen

    2.46 x 2.28 ft Main level

  • Dining

    2.46 x 3.68 ft Main level

  • Primary

    4.67 x 2.94 ft 2nd level

  • Br

    3.53 x 2.94 ft 2nd level

  • Br

    3.6 x 2.56 ft 2nd level

  • Bathroom

    false 2nd level

  • Family

    4.59 x 5.53 ft Lower level

  • Other

    1.54 x 1.52 ft Lower level

  • Bathroom

    false Lower level

Thinking of Selling?

Find Out Your Home’s Value in Today’s Market!

No Email or Signup is required to view your home estimate.

estimate your home value

Contact Manoj Kukreja

Sales Representative,
Century 21 People’s Choice Realty Inc.,
Brokerage
(647) 576 - 2100

Manoj profile avatar

Property History

Property history for 67 ROSEWOOD Avenue, Guelph

This property has been sold 2 times before. Create your free account to explore sold prices, detailed property history, and more insider data.

Sign In / Register

Mortgage Calculator

This data is for informational purposes only.

Mortgage Payment per month

Principal Amount

Interest

Total Payable

Amortization

Amortization

Closing Cost Calculator

This data is for informational purposes only.

Closing Cost Total for this property

Total Cash flow for purchasing this property

Down Payment(%)*
Additional information

Provincial Land Transfer Tax

Ontario Land Transfer Tax Rebate

Toronto Land Transfer Tax

Toronto Land Transfer Tax Rebate

PST on CMHC Insurance Premium

Lawyer Fees

$2,825

Government Registration Fee's

$164

Title Insurance

Closing Cost Total

Total Cash flow for purchasing this property

Provincial Land Transfer Tax

Ontario Land Transfer Tax Rebate

Toronto Land Transfer Tax

Toronto Land Transfer Tax Rebate

PST on CMHC Insurance Premium

Lawyer Fees

$2,825

Government Registarion Fee's

$164

Title Insurance

Down Payment(%)*

* A down payment of less than 20% is permitted only for first-time home buyers purchasing their principal residence. The minimum down payment required is 5% for the portion of the purchase price up to $500,000, and 10% for the portion between $500,000 and $1,500,000. For properties priced over $1,500,000, a minimum down payment of 20% is required.

Thinking of Selling?

Find Out Your Home’s Value in Today’s Market!

No Email or Signup is required to view your home estimate.

estimate your home value

Contact Manoj Kukreja

Sales Representative, Century 21 People’s Choice Realty Inc., Brokerage
(647) 576 - 2100

Manoj profile avatar

Recent Sold Listings in Onward Willow, Guelph

Popular Cities